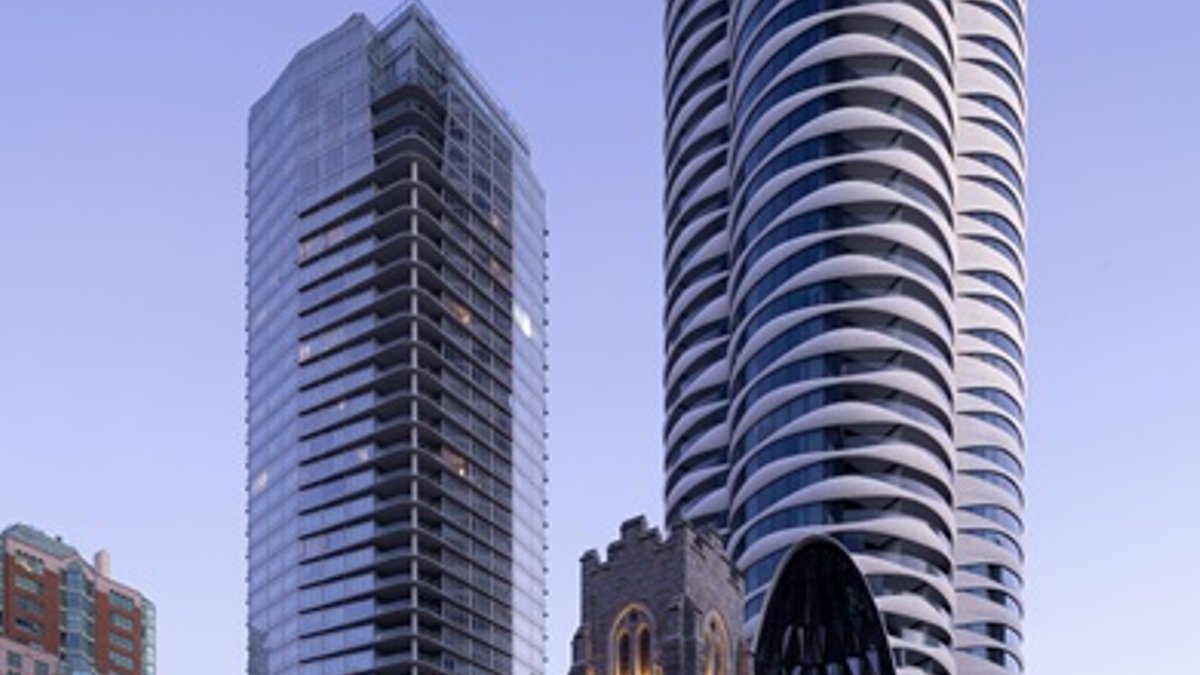
A 57-story residential tower rising above a century-old church is reshaping how Vancouver thinks about vertical living. The Butterfly + First Baptist Church Complex combines market-rate apartments, affordable rental housing, and a restored heritage landmark into a single development that its architects say redefines what a high-rise can do for a city. Spanning 605,000 square feet, the project unites a Gothic Revival landmark with modern high-rise living.
Nature Above the City
The tower’s most striking feature runs through every floor. Open-air sky gardens replace conventional enclosed corridors, placing residents directly into naturally ventilated communal spaces filled with vegetation and panoramic views. Deciduous trees planted throughout the building create a vertical environment that shifts with the seasons, bringing greenery high above street level.
Beyond aesthetics, these gardens serve a functional purpose. Energy modeling shows they contribute roughly 400,000 kilowatt-hours in annual savings and reduce the tower’s energy use by more than 10% compared with standard corridor designs. The design also reduces by 65% the periods when suite temperatures exceed comfort thresholds during summer months. A 50-meter lap pool positioned to take advantage of natural light rounds out the emphasis on well-being and connection to the outdoors. The project’s commitment to nature extends to landscaped courtyards, green roofs, and water features that manage stormwater and create urban habitat.
Integrated Community Services
The development goes beyond housing. Market and affordable apartments sit alongside childcare, counseling services, recreation facilities, community gathering spaces, meal programs, and emergency shelter support. The seven-story rental building includes communal rooftop gardens, urban agriculture plots, outdoor kitchens, and landscaped play areas. More than a quarter of the affordable homes contain two or more bedrooms, accommodating families, seniors, and varied household types. The project builds on the church’s longstanding tradition of community outreach, expanding its role as a neighborhood hub.
Revery principal Venelin Kokalov described the project as “a community building, different incomes, different people, different programs living together.” The approach responds to broader challenges around affordability, housing access, and social isolation that many cities face by layering services and infrastructure on a shared site.
This kind of integration—where affordable and market-rate residents share amenities and services—has appeared in pockets across North America, though rarely at this scale. The project’s bet is that physical proximity and shared spaces can support interaction across economic lines in ways that policy alone cannot.
Preserving Heritage, Building Forward
At the base of the tower sits First Baptist Church, completed in 1911 and designated a municipal heritage landmark. The conservation program included seismic upgrading, foundation work, restoration of heritage windows and masonry, accessibility improvements, and rehabilitation of significant interior spaces including the Heritage Listed Sanctuary and Pinder Hall.
Related: How Amberwood at Holland and Lucerne Grand Support Premium Living Goals
Pinder Hall had been subdivided into two floors during a previous renovation. The current project restored it to its original double-height volume, revealing historic timber columns, beams, and trusses while creating renewed space for performances, weddings, and community gatherings. Original timber structure, millwork, and the church’s Deagan chimes were carefully preserved throughout.
The tower’s chamfered base contains cutouts that mirror the height of the existing bell tower, creating a visual dialogue between old and new. A transparent galleria links the church and tower while providing access to community programs and informal gathering spaces.
Environmental Performance
The complex targets LEED Gold certification with measurable reductions across multiple metrics. Energy use falls 45% and energy costs 25%, surpassing City of Vancouver requirements for tall buildings and large sites. Potable water use decreases 50% and domestic water use 35%.
The tower’s curved shape optimizes views and daylight while minimizing shadow impact on surrounding streets. A high-performance precast envelope paired with moderate glazing ratios and four-pipe fan coil systems supports year-round comfort with reduced demand on mechanical systems. Daylighting, natural ventilation, and integral shading strategies extend through all building zones. The envelope achieves an R-15 insulation value, reducing thermal bridging and improving overall energy performance.
Public Space and Mobility
The project invests heavily in street-level experience. Public courtyards and gardens create gathering spaces at ground level, while the revitalized church courtyard transforms a previously inaccessible area into a welcoming public destination with landscaping, seating, a café, and universal accessibility.
The tower’s base expands the public area, strengthening connections between Burrard Street, the West End, and First Baptist Church. The development includes 465 bicycle parking stalls, publicly accessible car-share vehicles, and resident bike- and vehicle-sharing programs, supporting sustainable mobility alongside the housing, community infrastructure, and heritage preservation already in place.


